The Architecture of Seclusion: Nordic Cabins
In the high latitudes above the Arctic Circle, design is not an ornamentation; it is the boundary between life and the sublime void.

Driving north from Bodø across the coastal ferry routes, the presence of the human world recedes into small, punctuation-like clusters of red rorbu shelters. The Scandinavian tradition of the cabin—the hytte—is far more than a recreational secondary residence. It is an ontological refuge, a spatial construct designed to reorient consciousness against the unforgiving scale of granite and sea.
1. The Honest Dialogue with Wood
Modern Nordic architects have progressively abandoned concrete-heavy interventions in sensitive alpine zones. Instead, mass-timber construction and local pine treated with non-toxic tar allow buildings to weather naturally into silver hues over fifty years. The interior climate remains breathable, absorbing humidity and exhaling subtle cedar fragrances during winter snowfall.
"To build in the north is to accept that nature holds the final brushstroke. We provide only the frame." — Lars Helgeland, Architect
2. Heat, Glass, and Darkness
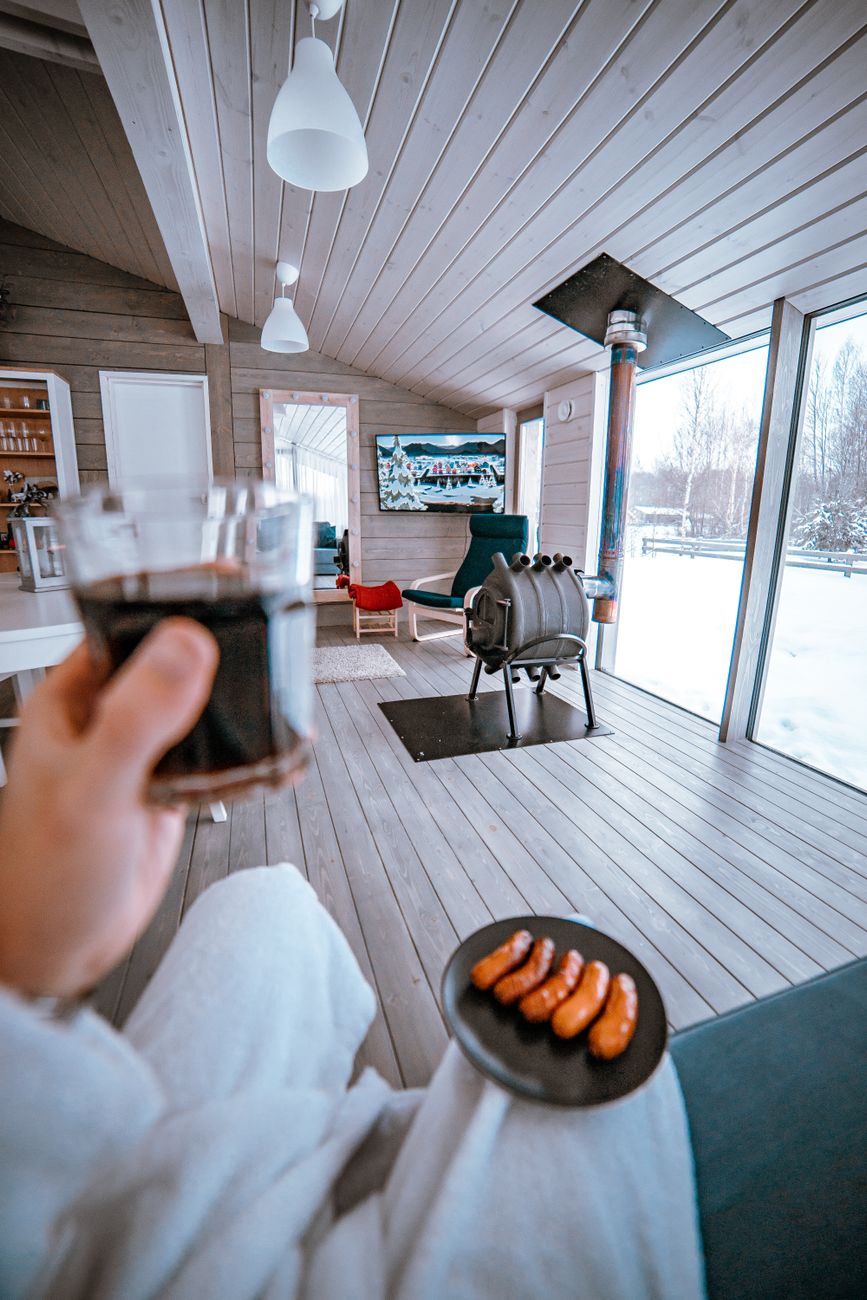
During the polar night, the human relationship with light shifts dramatically. Expansive triple-glazed apertures do not merely frame views; they act as collectors for the scarce, horizontal amber rays that grace the horizon for two hours each afternoon. Deep hearths positioned at the geometric center of these cabins ground the occupant, turning the howling blizzard outside into a backdrop for deep reading and reflection.
For the traveler, spending seven days in such isolation ceases to be a vacation and turns into a profound reset. One wakes with the dawn, tracks the tide lines across the fjord, and rediscovers the rhythm of uninterrupted thought.
Plan a Nordic Expedition
Looking for curated reservations in independent architectural cabins throughout Troms and Nordland? Contact our editorial advisory team for private field suggestions.
Consult Our Desk